

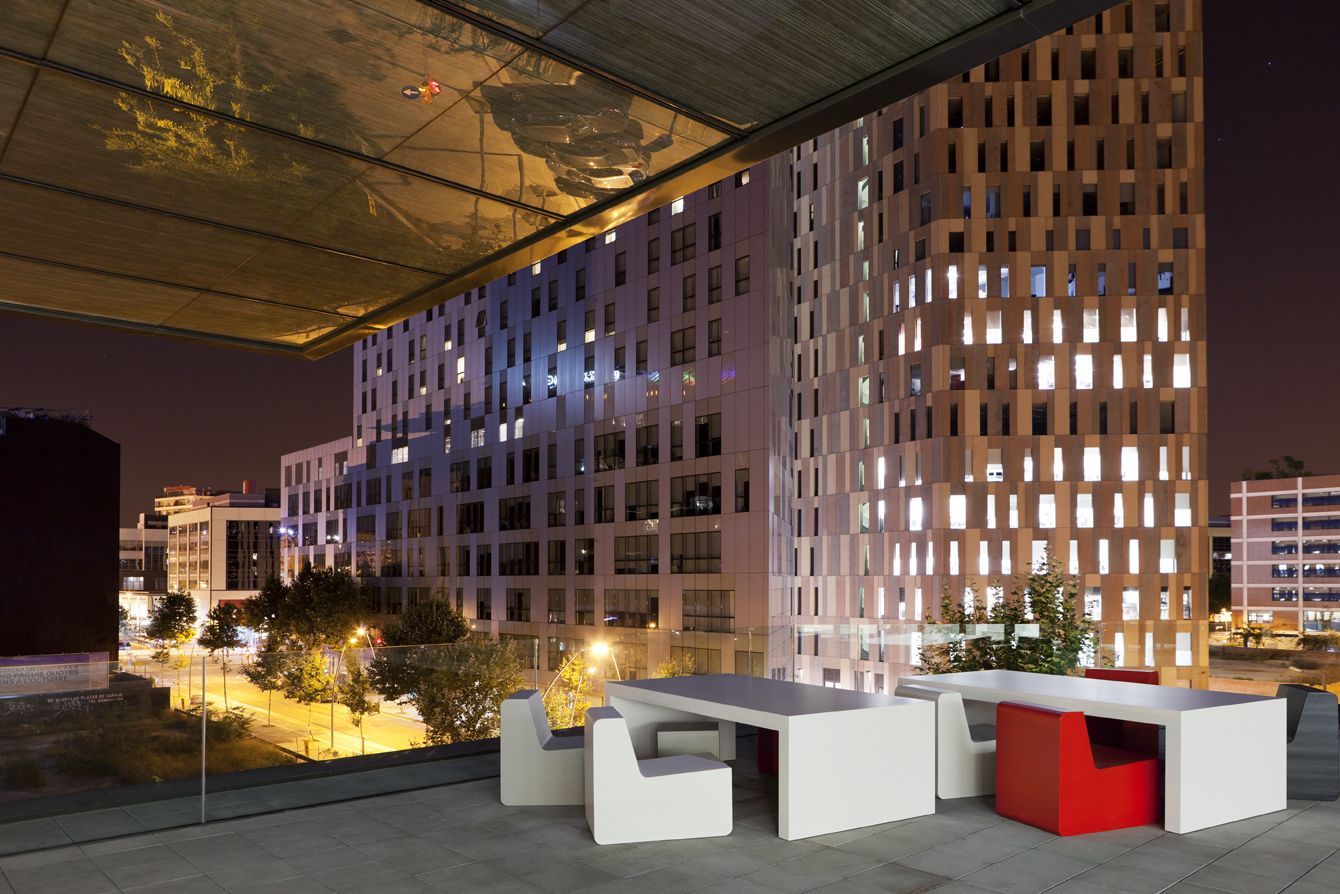
We have completed the interior layout project, the installation of partitions and the placement of furniture at the new headquarters of Bassat Ogilvy. The building, designed by Arquitectura PBA, with interiors by B&G Arquitecturas, is located in Barcelona’s 22@ district. ARLEX was responsible for installing 800 m2 of double-glazed partitions, forty sliding glass doors, 200 m2 of storage partitions separating offices, as well as bespoke furniture in accordance with the project design. The double-glazed curtain partition represents the culmination of a process of research and experimentation developed in the field of partition systems. It brings together all the features required to create a complete, elegant, functional product that can adapt to any type of setting.