

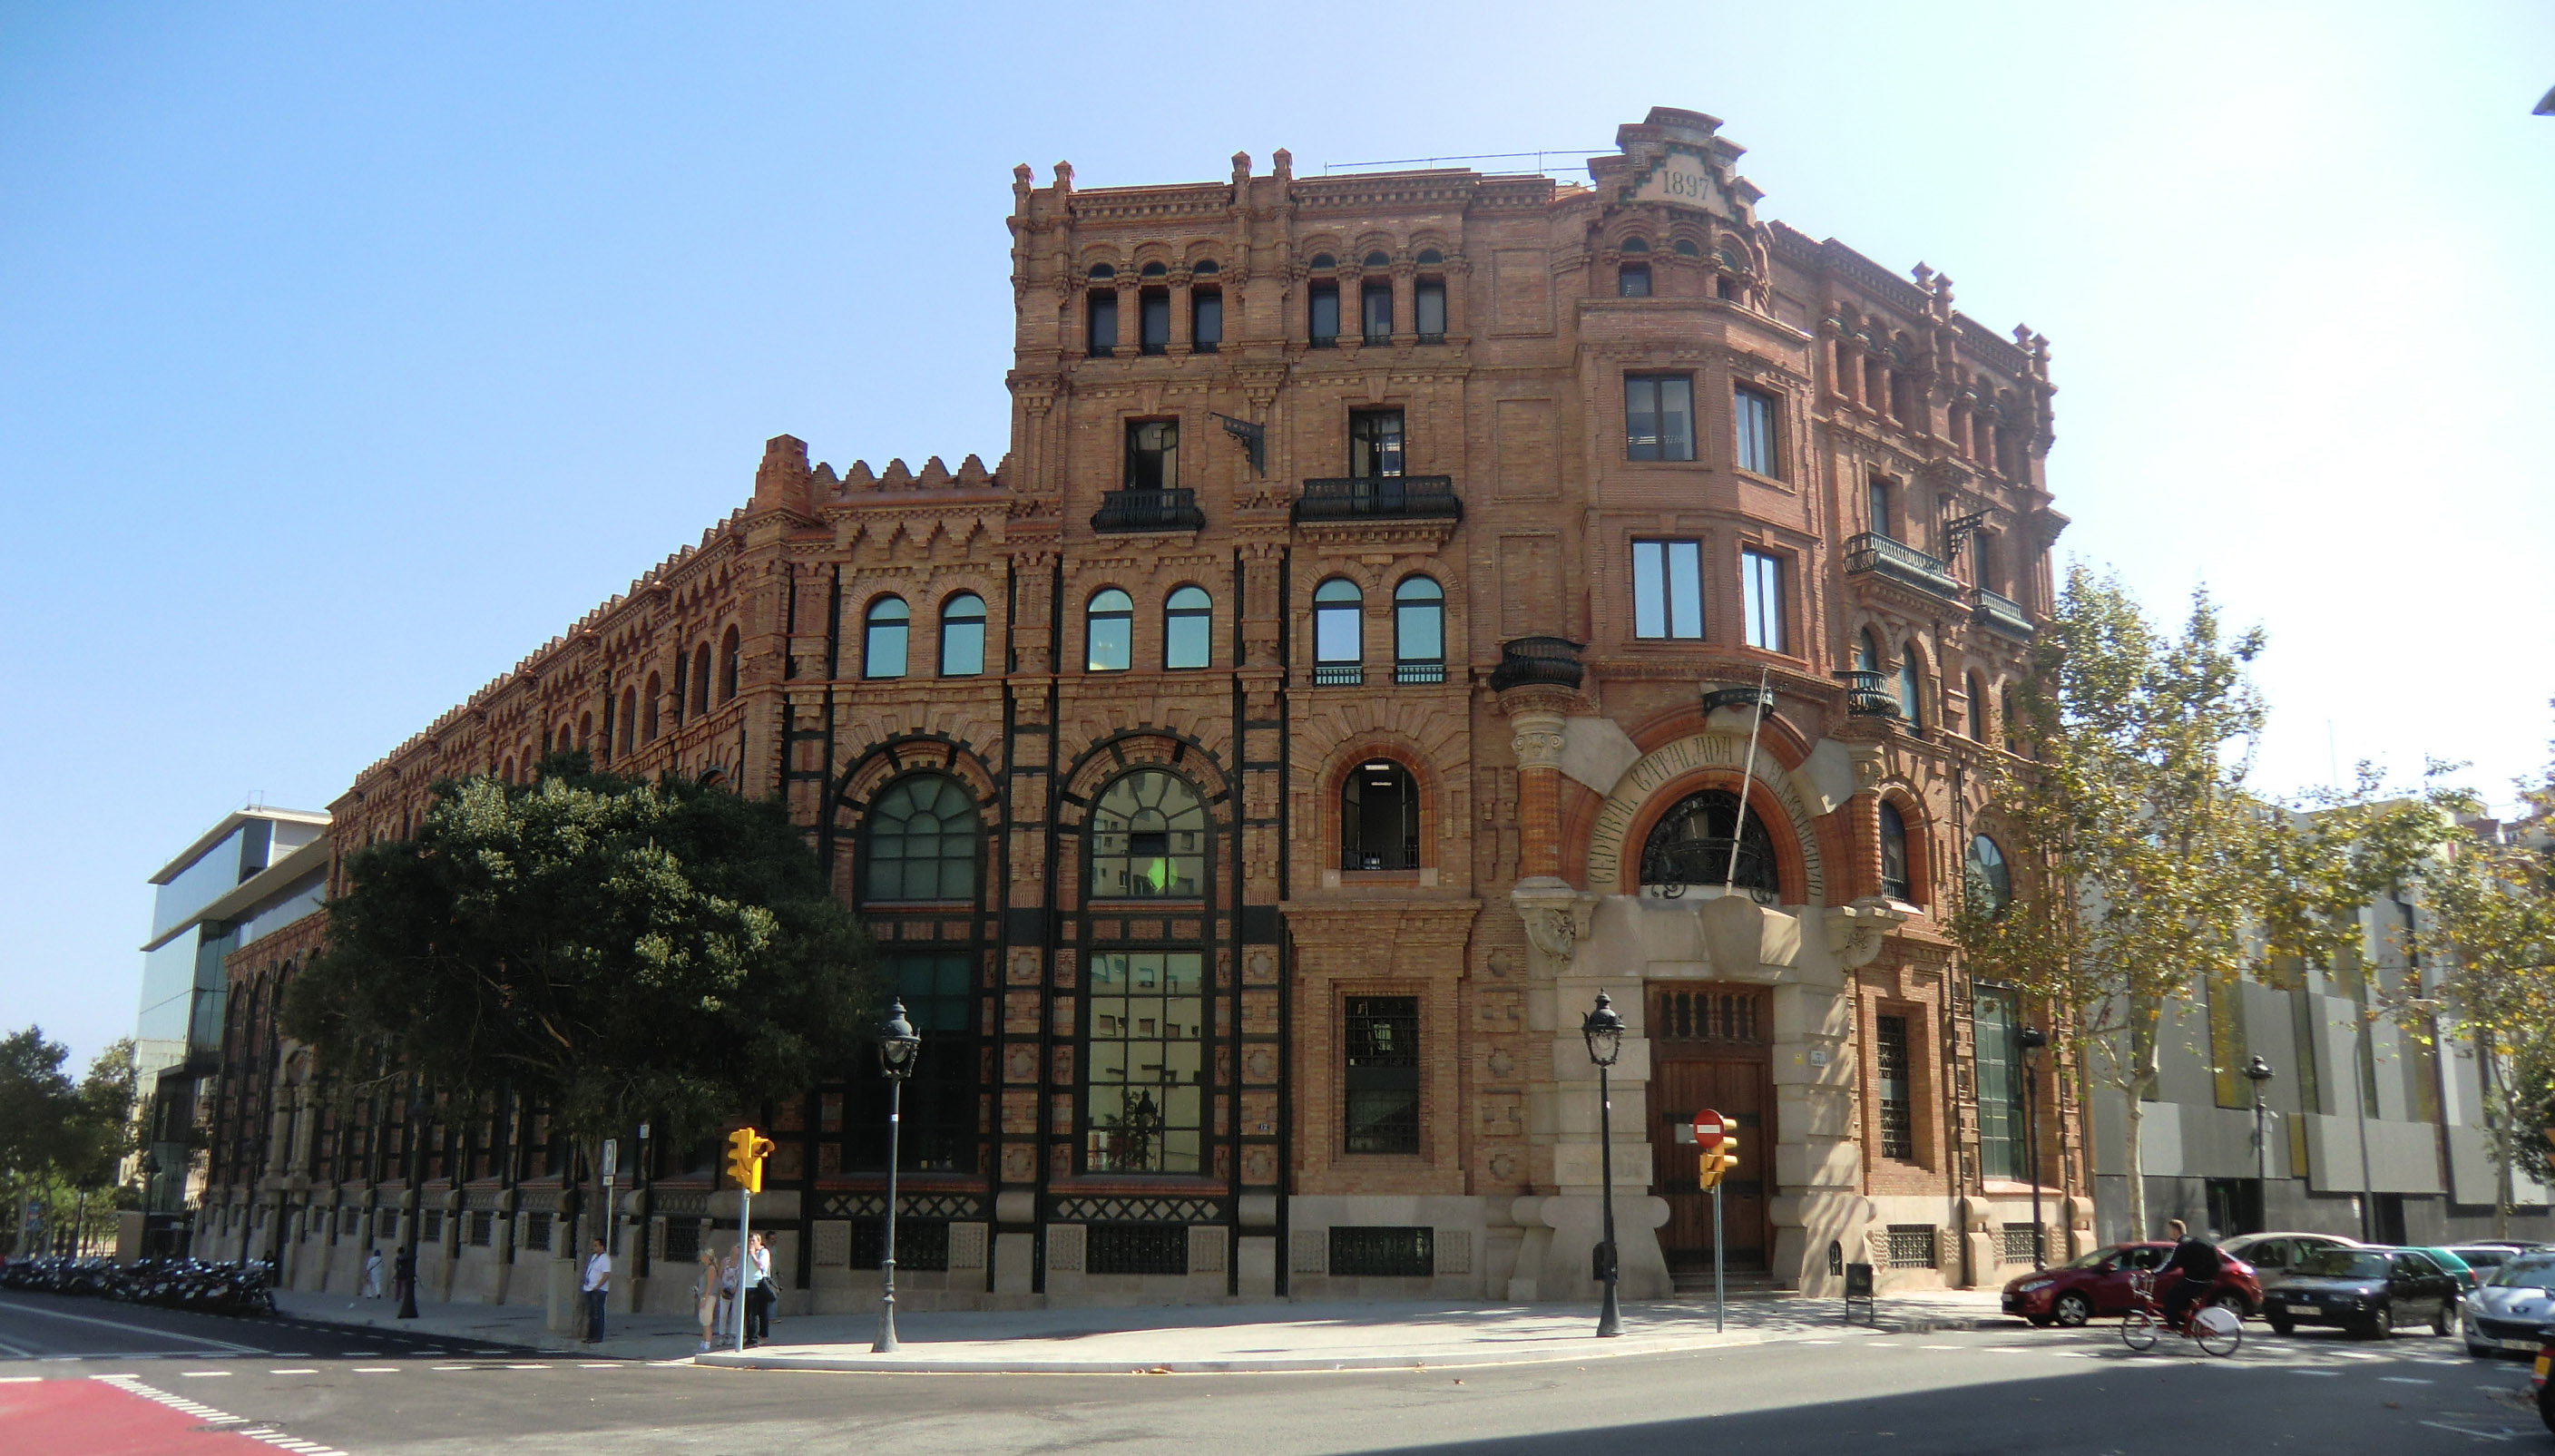
We won the international competition for the supply and installation of partitions at Endesa’s new headquarters in Catalonia. The offices are located in the modernist building on Barcelona’s Vilanova block, considered part of the city’s historic heritage, and have been extended with modern design facilities under the project management of Alotark Arquitectos & Consultores and Marquitect Estudio. We organised the space with 1,250 m2 of partitions for executive offices, 2,500 m2 of partitions for the operational area, as well as wall cladding, suspended ceilings and special movable partitions. The installation was carried out between June and October, with the main objectives throughout the different stages being integration, sustainability and innovation in the design process, together with quality, planning, safety and worker wellbeing during the execution phase.